
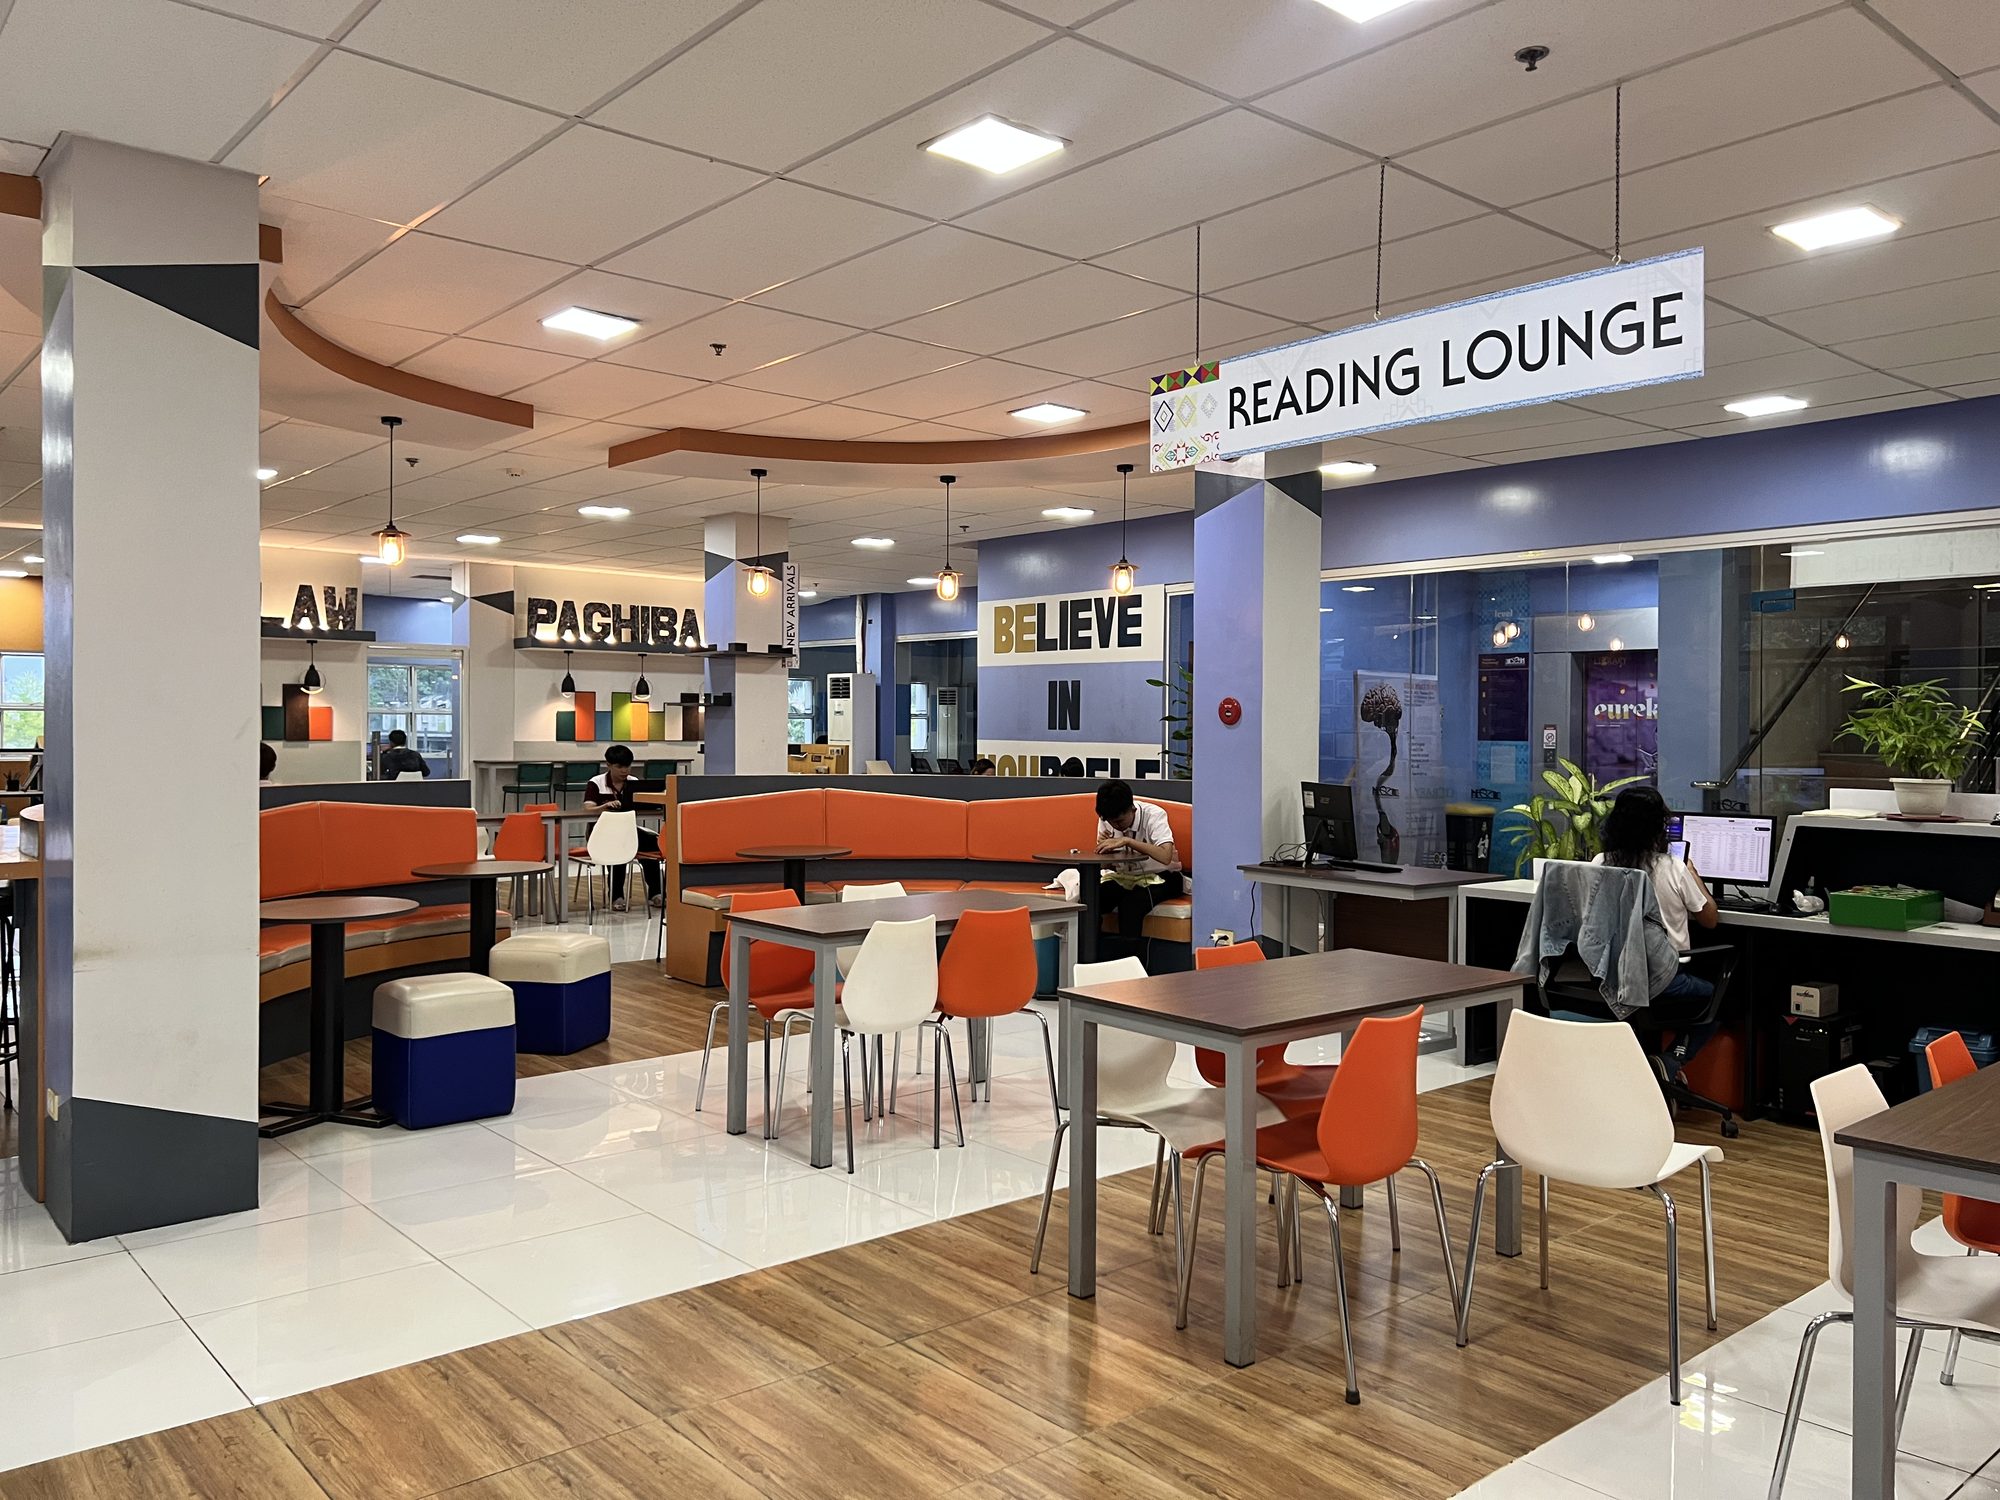
From empty room to finished facility.
Consultation to turnover — we plan, design, build, and equip the space, with furniture and fixtures fabricated in-house and the technology built in.
The full facility lifecycle, in-house.
Consultation & Assessment
Understand the institution’s needs, users, and constraints before anything is drawn.
Space Planning & Design
Layouts and concepts with a clear design-and-cost presentation for sign-off.
Fit-out & Construction
Build-out and interior fit-out, with permitting and site implementation handled.
Furniture & Fixtures
Customized furniture and fixtures — fabricated in-house for a consistent finish.
Project Management
One coordinated schedule and accountability point across every trade.
Facility Management
Turnover and ongoing maintenance to keep the space performing over time.
Furniture & fixtures fabricated in-house.
Because WITS fabricates its own fixtures and furniture, the finished space matches the design — no mismatched vendors, no compromise between what was drawn and what gets installed.
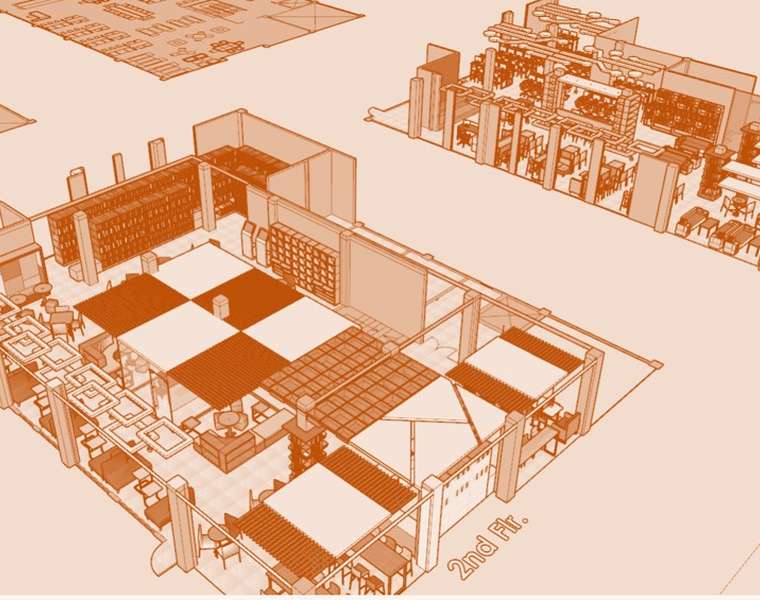
Technology, integrated — not bolted on.
ICT infrastructure, network deployment, AV and multimedia, security systems, and access control — designed with the space so the technology is part of the facility from day one.
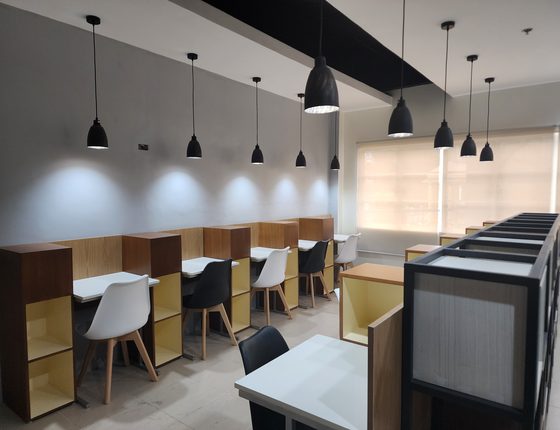
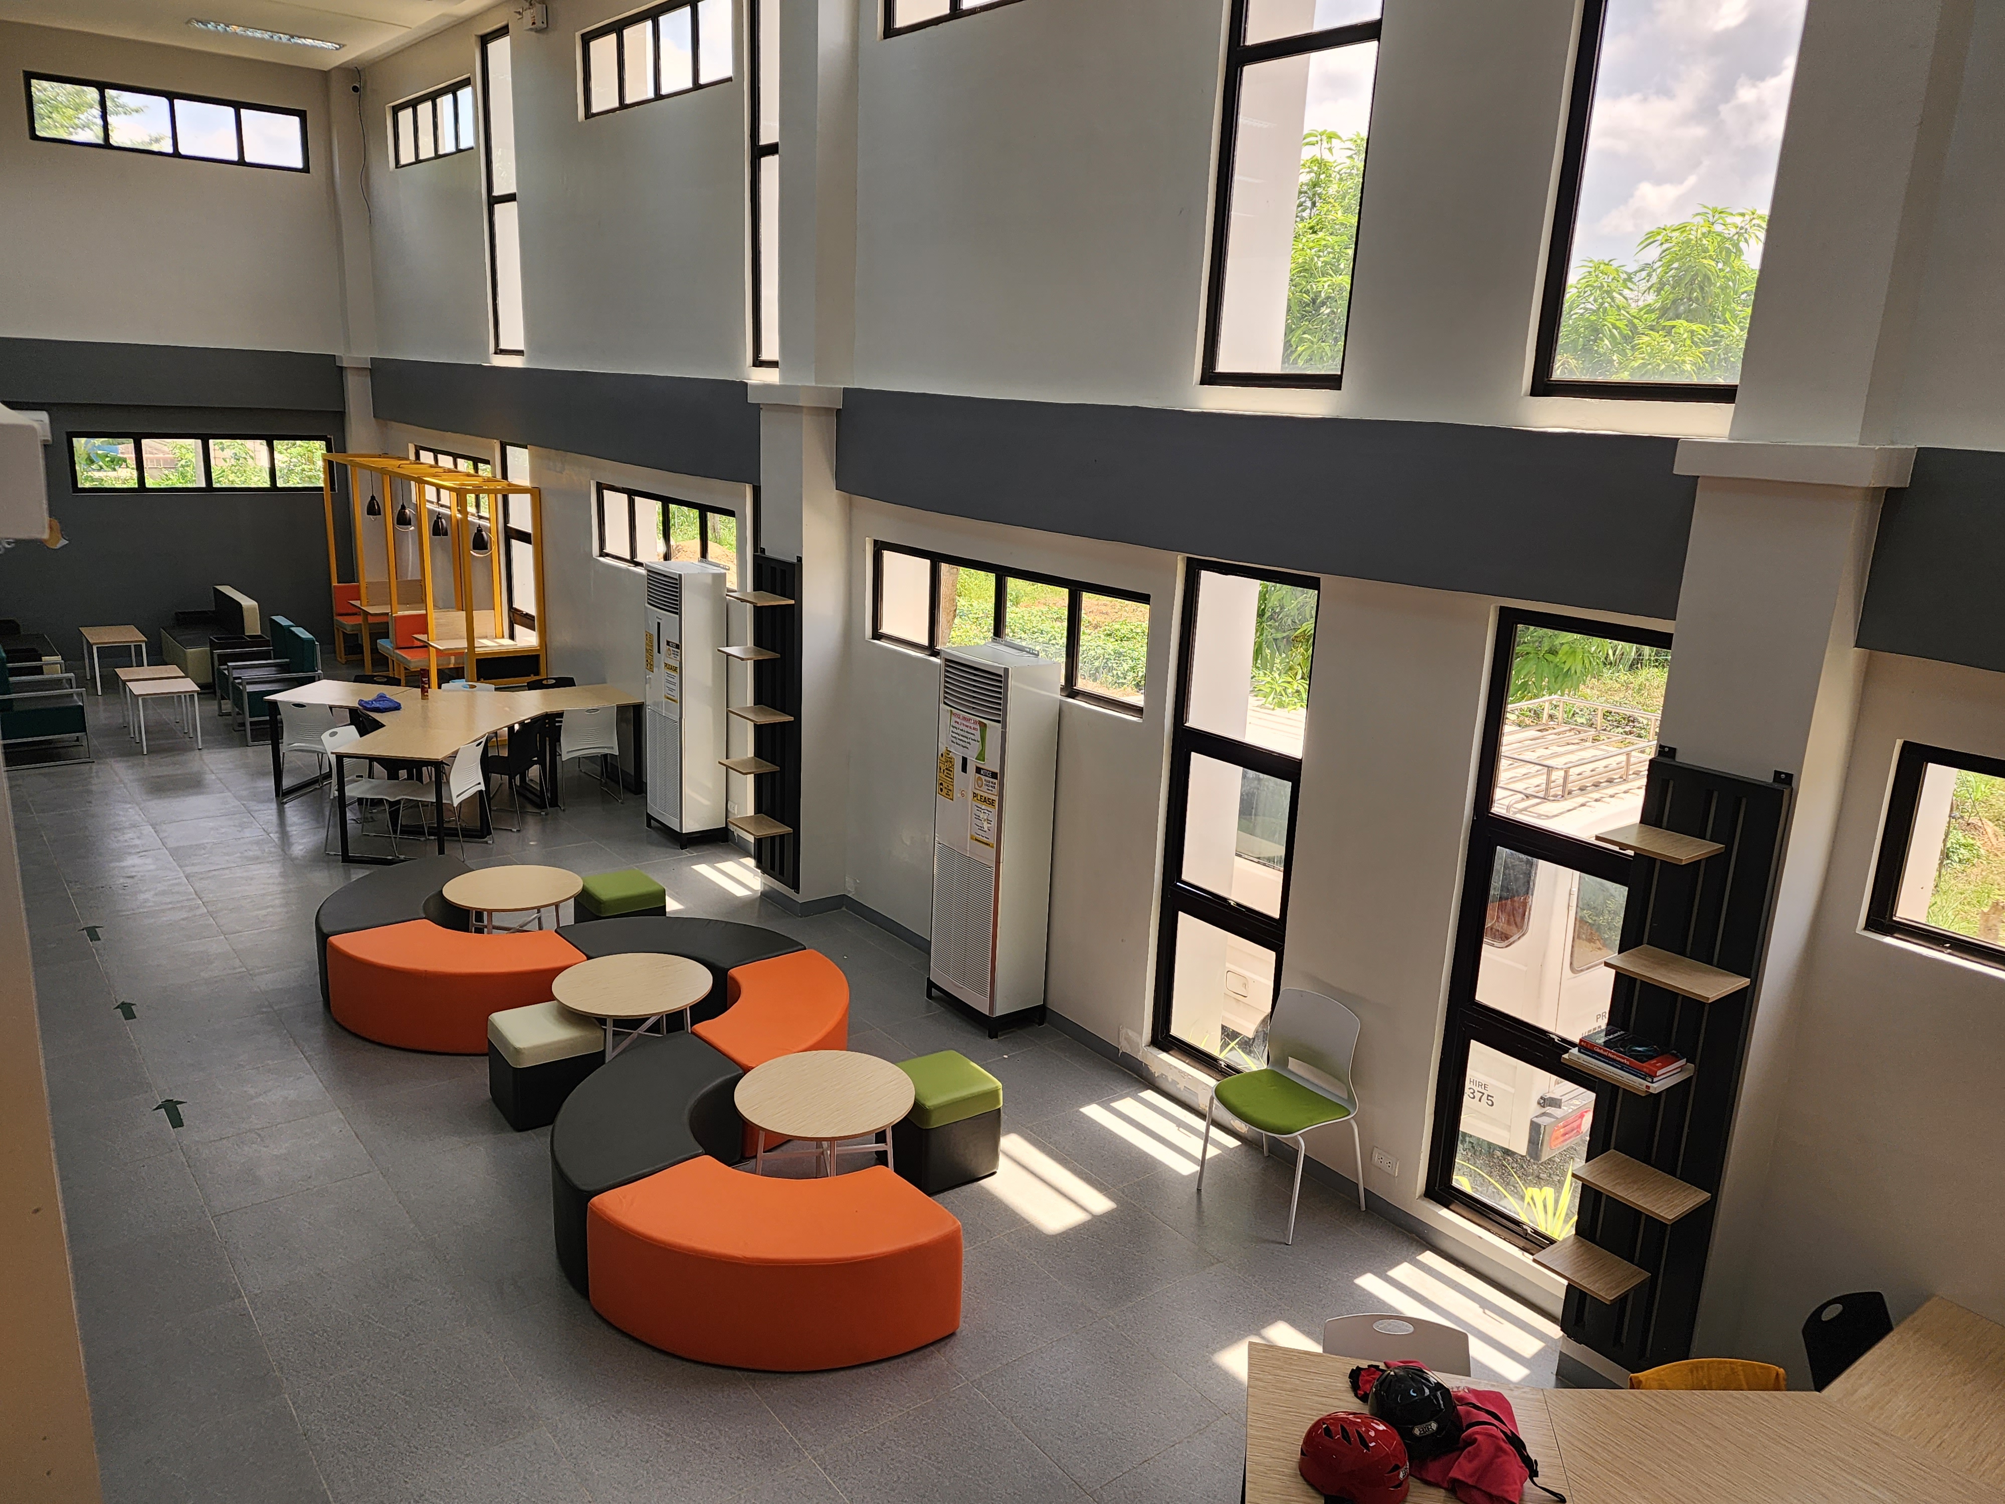
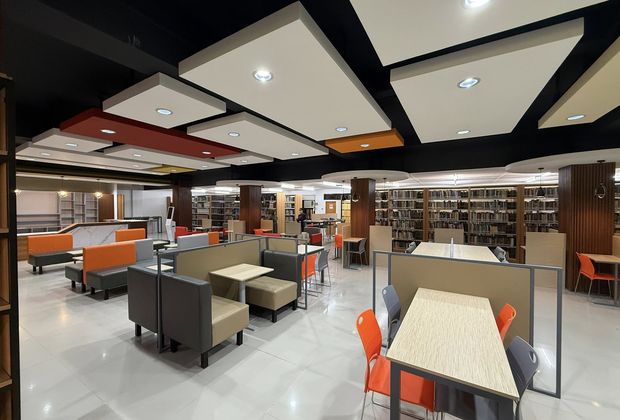
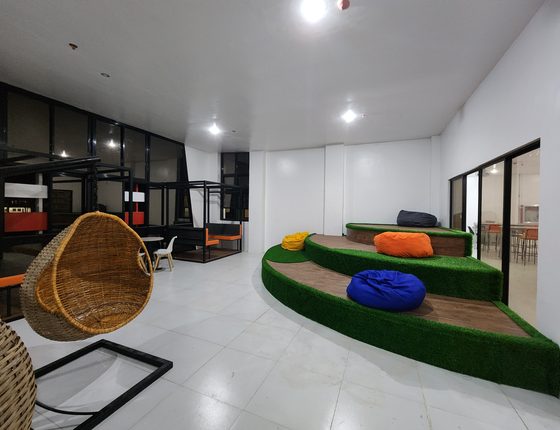
Facilities we’ve delivered
Planning a fit-out or new facility?
Tell us about the space. We’ll take it from assessment to turnover.